Architectural loft apartment with a hotel-chic interior and unobstructed views in a prime location on the green outskirts of Dilsen-Stokkem.
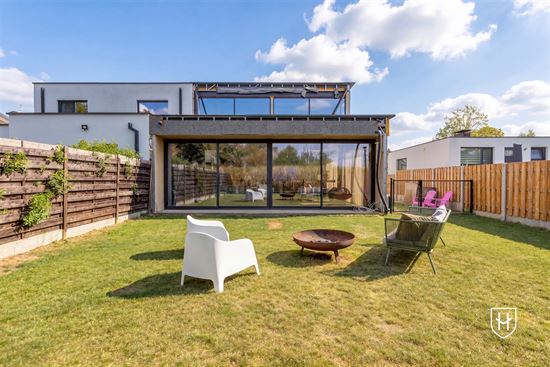
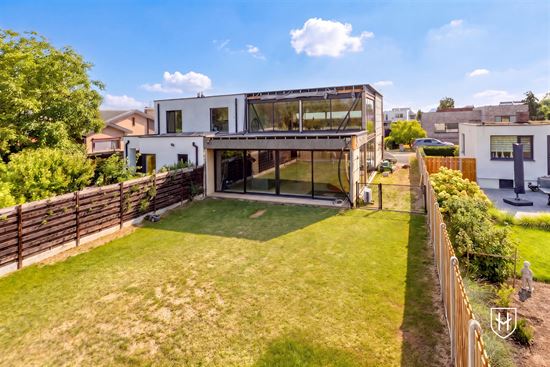
Contemporary architecture, impressive windows, and a remarkable sense of space characterize this recently built loft apartment. The peaceful setting, bordering a vast agricultural field, offers unobstructed, green views, while the proximity to the N78 ensures excellent accessibility.
Inside, light, height, and openness define the atmosphere. The generous windows on the rear facade bring the surrounding landscape deep into the home and enhance its distinct loft character. The interior has been fully furnished in a stylish, hotel-chic ambiance. All existing furniture, lighting, and curtains are included in the sale, making the home completely move-in ready.
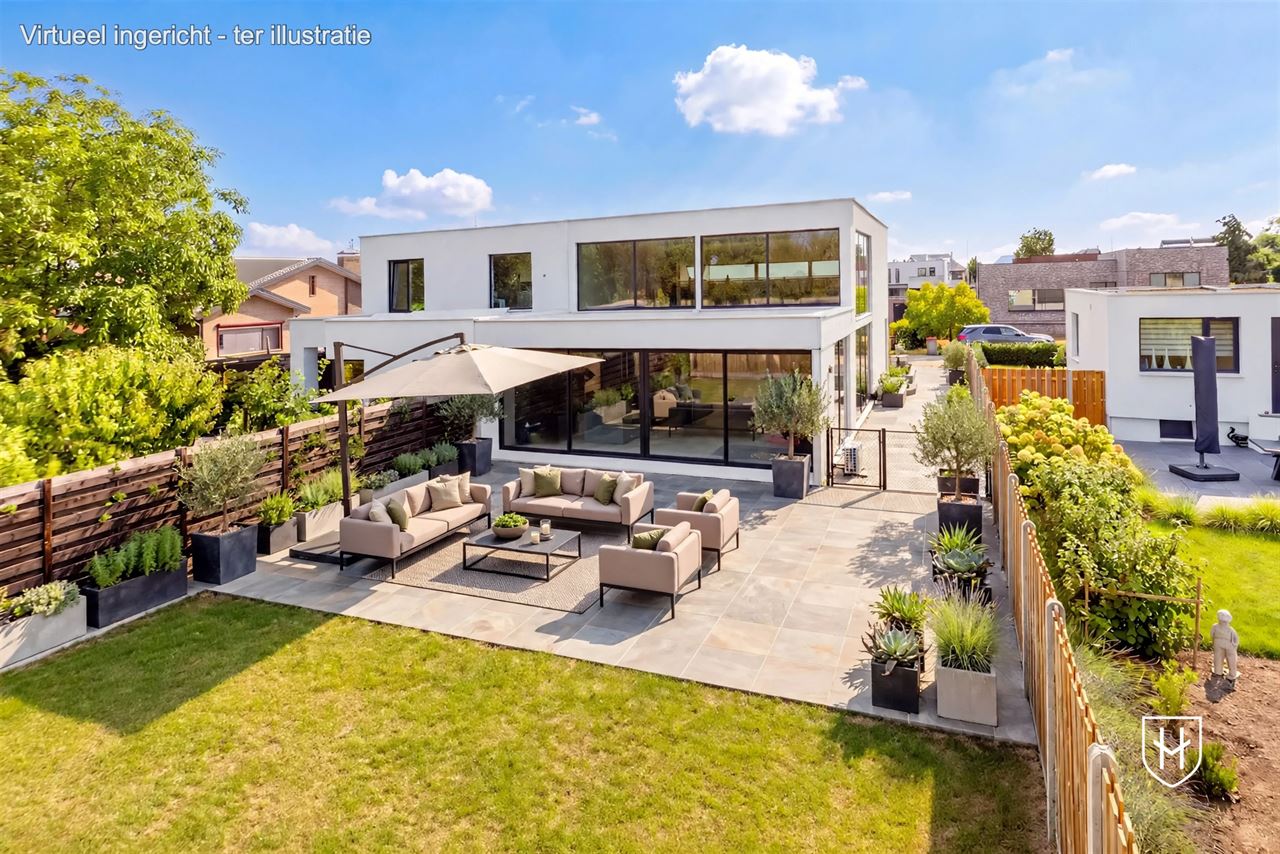
As a finishing touch, only the exterior facades still need to be finished with white stucco and wood siding in accordance with the permit (as shown in the renderings accompanying the photos). The quote for this is already available (€18,000 excl. VAT), so that with one final step, you can fully complete the home to create a stylish and harmonious whole.
This home is also exceptionally future-oriented in terms of energy efficiency. Thanks to underfloor heating, a heat pump water heater, aluminum windows with triple-pane glass, and solar panels with a capacity of approximately 8,000 Wp, you’ll enjoy an extremely energy-efficient and comfortable living environment. As a result, the E-level will fall between 0 and -10.
The architecture also offers interesting expansion possibilities. For example, the second-floor slab can be extended to create additional living space or extra rooms. The steel structure in the exterior walls has already been engineered to accommodate this. Additionally, there is the option to build a freestanding outbuilding of up to 50 m², ideal as a garage, pool house, studio, or multipurpose space.
Thanks to the low E-level, you can enjoy an exemption from property tax for the coming years.
An additional financial benefit is that the sale is subject to the registration tax system rather than the VAT system. Those who meet the legal requirements may therefore be able to purchase the property at the reduced rate of 2% registration fees instead of 21% VAT.
Various supermarkets, an excellent high school, and the charming center of Dilsen are located in the immediate vicinity. Maasmechelen Village, De Wissen nature reserve, Hoge Kempen National Park, and Terhills Resort are also easily accessible.
An exceptional home for those who appreciate architecture, space, sophistication, and unobstructed views, without compromising on accessibility or everyday comfort.
LAYOUT:
Ground Floor (ceramic parquet flooring + radiant heating) 129m²:
- Bedroom 1, which can be converted into a practice space, office, hobby room, or studio
- Adjoining private bathroom with a beautiful designer shower and sink
- Entrance hall with a luxurious guest restroom (wall-mounted toilet + small sink) and staircase (steel frame + wooden steps)
- Stunning living area (72m²) with an impressive ceiling height of no less than 5.5 m, featuring a luxurious floating (water vapor) designer fireplace and two wide sliding windows providing access to the garden
- Luxury designer kitchen in a stunning matte green shade, featuring ample built-in cabinetry, a breakfast bar for two people, and fully equipped with appliances (XXL refrigerator, XXL freezer, dishwasher, 5-burner induction cooktop, convection oven), as well as outlets and a range hood integrated into the countertop
- Fully fenced-in garden with a gate, making it accessible via the driveway alongside the house
Second Floor 53m²:
- Loft-style bedroom with an electric decorative fireplace and an open, trendy designer bathroom featuring a freestanding bathtub, wall-mounted toilet, glass walk-in shower, and two sinks
There is also a spacious wall of closets surrounding the bed - Custom-built office
- Spectacular views from this bedroom and bathroom over the cornfields bordering the property (agricultural zoning)
Features: 8,000 WP solar panels , ceramic parquet flooring + underfloor heating, 200-liter heat pump water heater, Class D ventilation system, floor-to-ceiling interior doors, air conditioning, connections for electric sunshades on the rear facade, EV charger on the side facade, aluminum window frames with triple glazing
Disclaimer:
To better showcase the property’s potential, certain rooms have been digitally furnished. The furnishings shown are for inspiration only.
Disclaimer:
This sales information has been compiled with care to provide as complete a picture as possible of the property being offered. However, no rights may be derived from its content. All details, prices, and illustrations are indicative and are subject to change without notice.