
  • info@huize.be
  • +32 (0)89 77 11 77
  • Search profile
Logo
  • Buy
  • Sell
  • Purchase guidance
  • References
  • Our story
  • Contact
  • Free valuation
Logo center

Huize Vandevoort

Rode Kruisstraat 22
3620 Lanaken

info@huize.be
+32 (0)89 77 11 77

Sitemap

Buy
Sell
Buying guidance
References
Our story
Contact

Opening hours

Available by phone:
Mon–Fri 9:00–12:00 and 13:00–17:00

We would like to welcome you by appointment, so we can receive you personally.

© Omnicasa Software Solutions - Disclaimer - Privacy statement - Cookie policy - Cookie settings

Logo

Commercial property with a duplex apartment upstairs in a central location in Genk-Waterschei

Price on demand
New
3600 Genk
EPC label

670 m²
808 m²

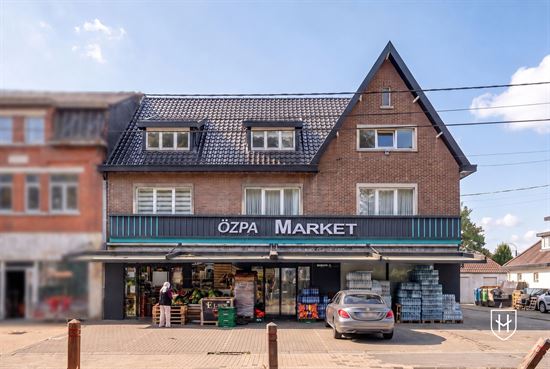
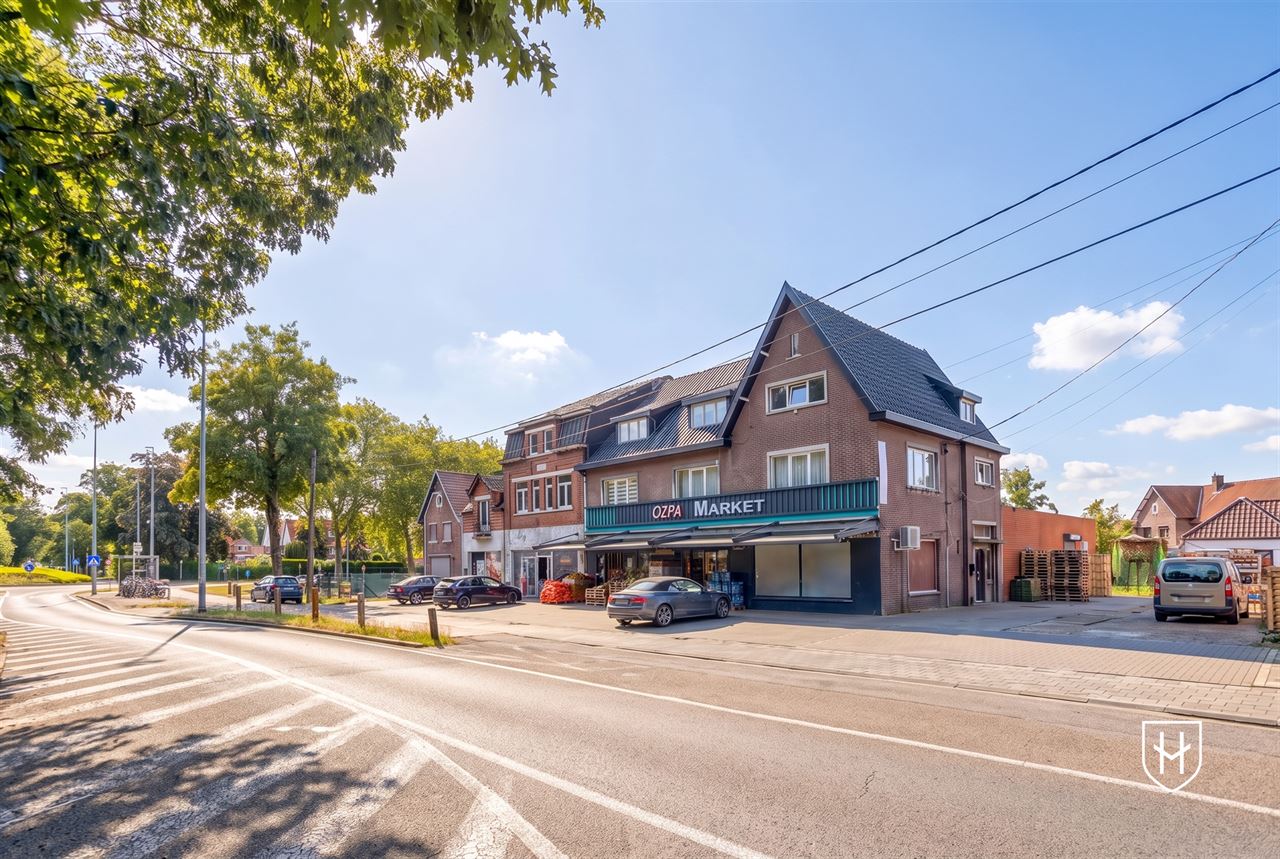
Commercial property for sale with a ground-floor retail space (420m²) and a spacious duplex apartment (250m²) spread across the 1st and 2nd floors.
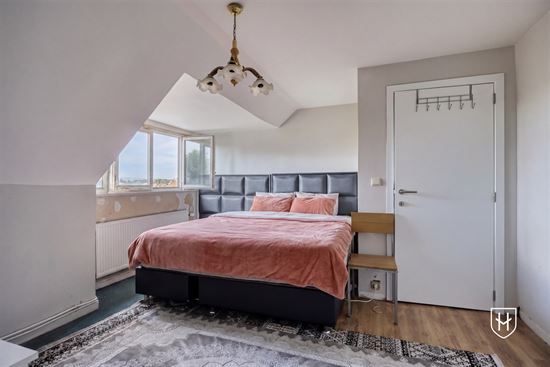
The upstairs apartment features a private entrance on the right side and boasts a spacious layout with no fewer than 7 bedrooms, 2 kitchens, and 2 bathrooms.
The roof was replaced last year, and the retail space’s flat roof is equipped with 26 solar panels to power the upper apartment.

Some highlights:

  • excellent accessibility
  • close to the E314 on-ramp
  • parking right outside the door
  • prominent, highly visible location along the Genk-Waterschei thoroughfare
  • near Thor Science Park and East Limburg Hospital (Stalenstraat)

RETAIL SPACE LAYOUT:

  • The ground-floor retail space, with an area of 420m², is leased and currently used as a supermarket

LAYOUT OF UPPER APARTMENT:

Ground Floor:

  • Private entrance on the right side of the building
  • Dedicated parking space on the right side of the building

1st Floor:

  • Bright stairwell with a beautiful, authentic wooden staircase
  • Lockable entry hall
  • Living room with modern laminate flooring and a pellet stove
  • New open-concept kitchen with tile flooring and a corner unit featuring a composite countertop
  • Bathroom with corner tub, toilet, sink, washing machine hookup, and water heater
  • 3 bedrooms with laminate flooring

2nd Floor:

  • Spacious attic floor with 4 bedrooms, a kitchenette, and a bathroom with a shower, toilet, and sink
  • Ideal for children or parents living at home

Features: renovated and insulated roof, 26 solar panels, PVC window frames with double-pane insulated glazing, new kitchen, rear facade equipped with roller shutters, full basement
Heating: the upper apartment is currently heated by a pellet stove; a Vaillant gas boiler is already installed, but a gas connection still needs to be installed.
 

Vandevoort Bart

info@huize.be
+32 (0)89 77 11 77


Commercial property with a duplex apartment upstairs in a central location in Genk-Waterschei

Documents


Elektrische keuringDownload

Offerte elektrische keuringDownload

General information


Total area670 m²

Facade width14,84 m

Ground surface area808 m²

AvailabilityTo be established

Commercial area420 m²

Back facade orientationSouth

Energy performance


EPC label
EPC label

EPC Reference20260115-0003619614-RES-2

EPC Value144 kWh/m²/year

Financial


Cadastral income€ 2.566

Comfort


HeatingStove - Pellets

Window framesPVC/Wood

GlazingDouble glazing

ExteriorSolar panels, Roller shutters

Building


BuildingSemi-detached

RoofMono-pitched roof

Year of construction1951

Asbestos typeAsbestos-safe (but possibly not asbestos-free)

Year of renovation2025

Urban planning information


Right of first refusalNot applicable

Flood risk zoneNo

PermitYes

Designated flood zoneNo

SummonsNo judicial recovery measure or administrative measure

Riverbank zoneNo

Subdivision permitNot applicable

G-scoreClass A

ZoningLiving area

P-scoreClass A

Documents


Elektrische keuringDownload

Offerte elektrische keuringDownload

General information


Total area670 m²

Facade width14,84 m

Ground surface area808 m²

AvailabilityTo be established

Commercial area420 m²

Back facade orientationSouth

Energy performance


EPC label
EPC label

EPC Reference20260115-0003619614-RES-2

EPC Value144 kWh/m²/year

Financial


Cadastral income€ 2.566

Comfort


HeatingStove - Pellets

Window framesPVC/Wood

GlazingDouble glazing

ExteriorSolar panels, Roller shutters

Building


BuildingSemi-detached

RoofMono-pitched roof

Year of construction1951

Asbestos typeAsbestos-safe (but possibly not asbestos-free)

Year of renovation2025

Urban planning information


Right of first refusalNot applicable

Flood risk zoneNo

PermitYes

Designated flood zoneNo

SummonsNo judicial recovery measure or administrative measure

Riverbank zoneNo

Subdivision permitNot applicable

G-scoreClass A

ZoningLiving area

P-scoreClass A