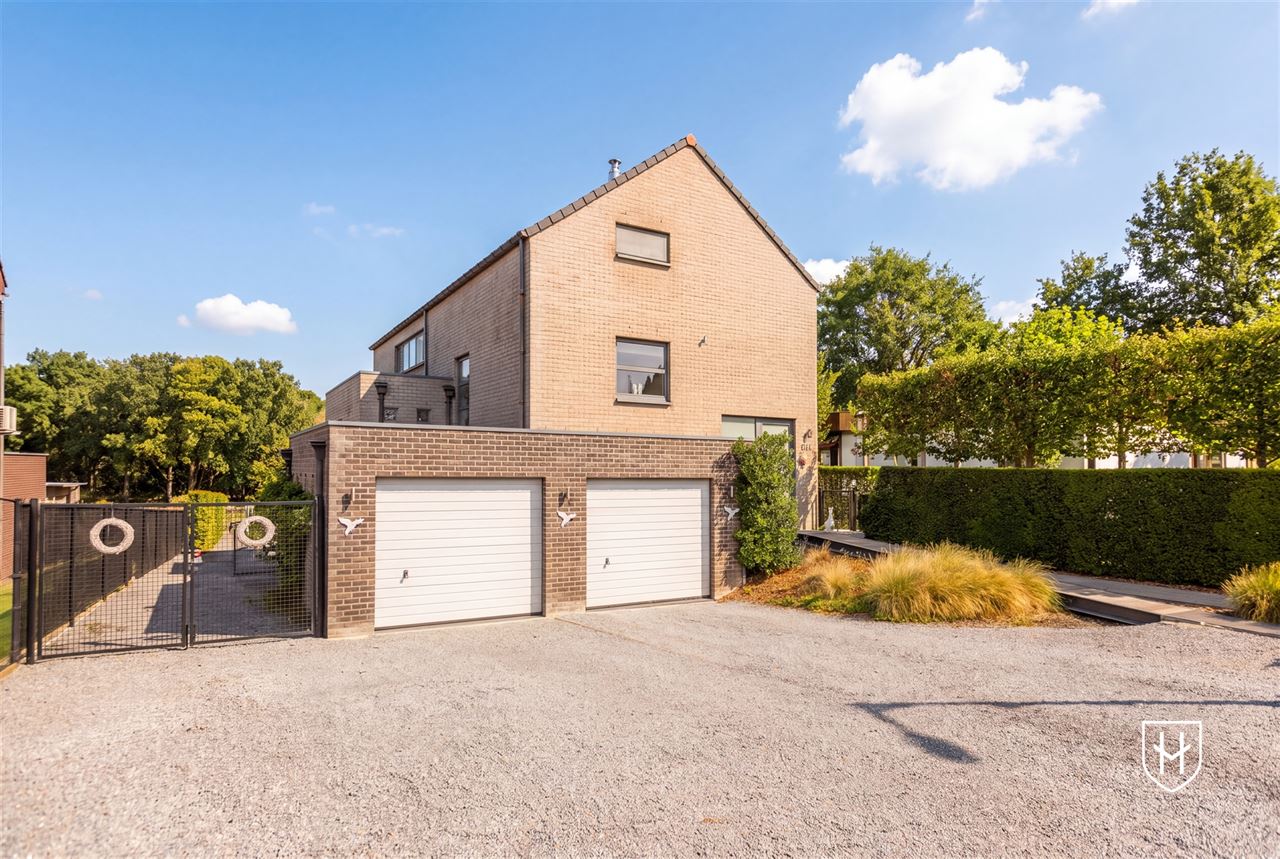

Surprisingly spacious (kangaroo-style) home with a horse pasture, 6 bedrooms, a spacious basement, and a double garage, in a unique location on the edge of the forest in Lanaken-Gellik
This exceptionally spacious and versatile home is situated on a beautiful, deep lot on the edge of the forest in Lanaken-Gellik. With no fewer than six bedrooms, two bathrooms, a double in-house garage, and a multifunctional basement, this property offers exceptional possibilities for large or blended families, living and working under one roof, or keeping animals.
The basement has its own entrance and can be used completely independently as a separate living unit, featuring two bedrooms, a bathroom, and a kitchen. This level also serves as an ideal solution for a practice space, home office, or guesthouse.
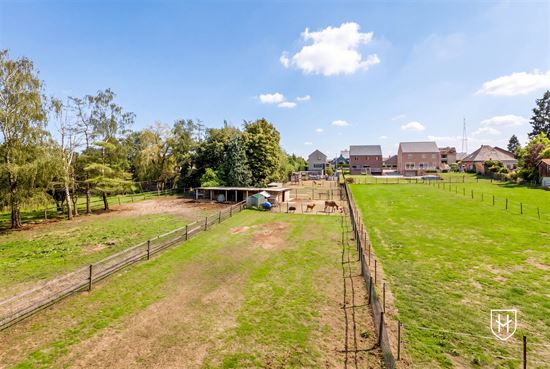
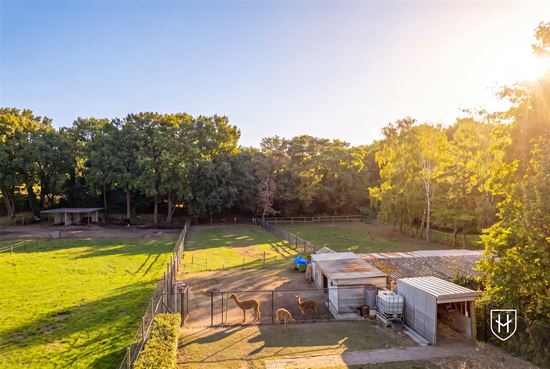
The deep lot, measuring 22a 21ca (2,221m²), borders directly on the forest and is particularly well-suited for horse lovers —currently, alpacas are kept here. The rear of the property is accessible by car and/or trailer via an entrance on Kloosterbospad, which can be reached a short distance away on Bergstraat.
The outdoors is also a delight. The heated pool, equipped with a heat pump and supported by solar panels, is a wonderful spot for relaxation and that vacation feeling in your own backyard during the warmer months.
Gellik offers the best of both worlds. Here, you live on the edge of nature, while the vibrant city of Maastricht is just a few minutes’ drive away. This unique combination makes this location particularly attractive for those seeking peace and quiet but who still want to be close to the city.
The landscape and the Albert Canal provide a beloved backdrop for cyclists, hikers, and runners. Whether you’re jogging along the water in the morning, taking a leisurely evening stroll, or enjoying the fresh air with your dog—outdoor living comes naturally here.
Gellik also scores well in terms of amenities; there’s a preschool and elementary school, an art and music academy, and a supermarket. In short: a place where you can catch your breath, but never have to stand still.
LAYOUT:
Basement / Garden Level 130 m²:
- Spacious indoor garage (6.25 m x 5.70 m) with 2 sectional doors and tile flooring
- Boiler room with central heating boiler, recent water heater, and above-ground fuel oil tank (natural gas available on the street)
- Laundry room with washing machine hookup
- Additional entryway at the rear of the house
- Bathroom possible; currently only a toilet and sink are present, but connections are provided for installing a shower
- 2 (Bed)rooms, ideal for use as a home office due to the separate entrance on the left side
- Backyard with heated outdoor pool (7.5 m x 3.5 m and 1.40 m deep) with a new heat pump + 2 solar panels
Ground Floor / Street Level (modern tiled floor) 105 m²:
- Entrance hall with guest restroom
- Spacious living room (40m²) with sliding door to the patio
- Modern open-concept kitchen (16m²) with a corner layout equipped with a ceramic cooktop, range hood, oven, microwave, refrigerator, and dishwasher (mostly new appliances)
Like the living room, the kitchen also has access to the patio - The terrace is connected to the garden and the driveway by a convenient walkway, eliminating the need to climb any stairs
- Office/Playroom (4.5 x 2.95), located a few steps higher, with a direct connection to the entry hall
Second floor, 98 m²:
- Stone staircase to the upper floor
- Master bedroom with separate walk-in closet
- Bathroom with bathtub, shower stall, toilet, and vanity with two sinks
- 3 additional bedrooms with laminate flooring
Features: aluminum window frames with double-pane, insulated glazing + screens, oil-fired boiler, and a new water heater (natural gas available on the street)
Disclaimer:
To better showcase the property’s potential, certain rooms have been digitally furnished. The furniture and decor shown are for inspiration only.
Disclaimer:
This sales information has been compiled with care to provide as complete a picture as possible of the property being offered. However, no rights may be derived from the content. All details, prices, and illustrations are indicative and are subject to change without notice.