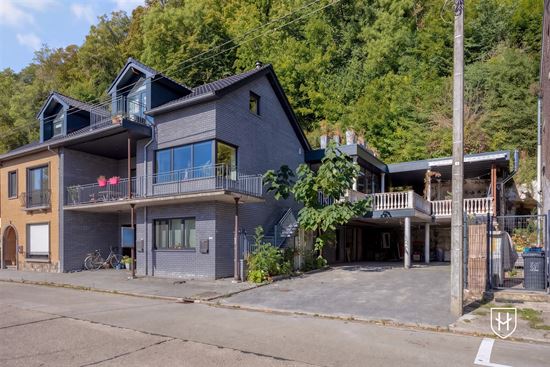
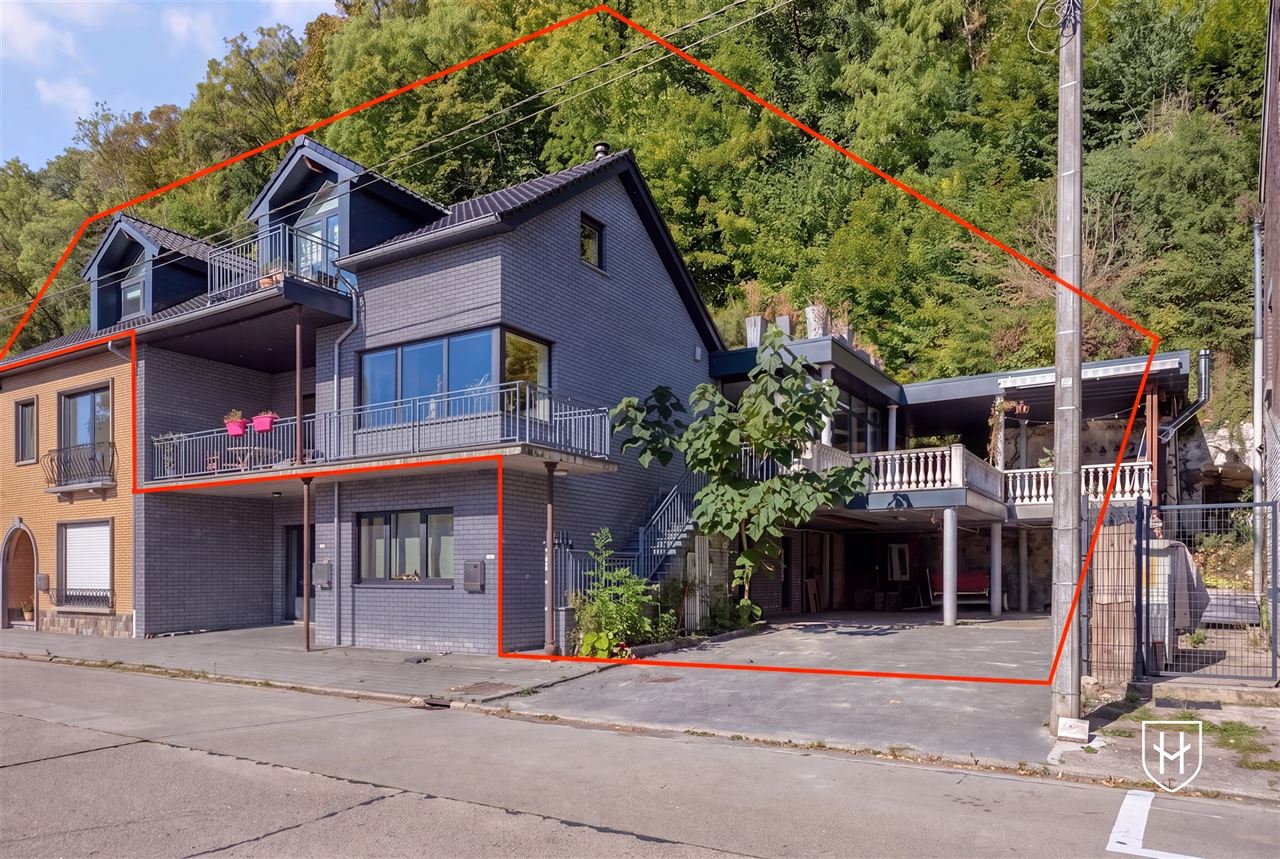

This spacious duplex penthouse, built in 2013, is situated in a truly exceptional location at the foot of the Sint-Pietersberg. A home that stands out for its generous spaces, abundant natural light, and, above all, its exceptional connection to the surrounding nature and the characteristic marl cliff.
The penthouse spans two full floors and features three bedrooms. At the heart of the home, a beautiful atrium creates an open connection between both levels. The high ceilings and generous windows allow plenty of natural light to flood in, giving the interior a particularly spacious feel.
The location is also constantly felt outdoors. Multiple terraces at both the front and back offer a pleasant outdoor space at any time of day. Part of the terraces is covered and connects directly to the impressive marl cliff of the Sint-Pietersberg —a rare backdrop that gives this home a unique atmosphere.
A special bonus is the covered private pool, making year-round relaxation easily accessible. With 16 solar panels, energy-efficient living has also been taken into account.
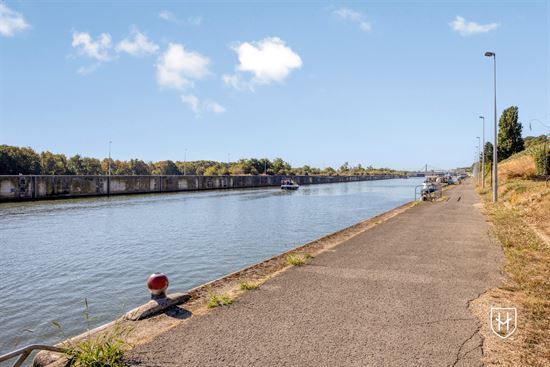
The location at the foot of the Sint-Pietersberg, surrounded by greenery, hiking trails, and the characteristic marl caves, completes the picture.
An exceptionally spacious penthouse where architecture, light, and the unique surroundings of the Sint-Pietersberg come together seamlessly.
LAYOUT:
Ground Floor:
- Parking
- Storage room
- Staircase to the apartment
- Small freight elevator to transport groceries from the ground floor to the upper floor
1st Floor (cork flooring + radiant floor heating):
- Covered entrance
- Spacious terrace
- Spacious entry hall with guest bathroom (wall-mounted toilet + sink)
- Bright living area (59 m²) with a spacious loft, featuring a pellet stove and a front terrace with sweeping views
- Modern open kitchen with a granite countertop, equipped with a ceramic cooktop, range hood, dishwasher, refrigerator, coffee maker, combination oven, and two sinks
- Storage room with washing machine hookup and heat pump water heater
- Bedroom (20 m²) with open bathroom (bathtub with shower screen, wall-mounted toilet, and vanity)
- Indoor pool, accessible through large sliding windows from both the patio and the bedroom. The pool has built-in steps and is heated by a heat pump; the pump system was recently replaced with a new salt hydrolysis system
- Wellness area with shower, toilet, and sauna
2nd Floor (laminate flooring)
- Natural stone staircase leading to a spacious loft
- Bright landing with ample space to set up as an office or hobby room, equipped with air conditioning
- Bedroom 2 with dormer window, 32 m²
- Separate toilet
- Bedroom 3 (23 m²) with air conditioning, plumbing connections, and double doors leading to the pool
Features: video intercom, air conditioning in multiple rooms, 16- solar panels, EPC rating C (182 kWh) issued prior to the installation of the solar panels, pellet stove and electric floor heating, heat pump water heater, , heated indoor pool with a heat pump, PVC window frames with some triple-pane and some double-pane glazing + fly screens, three-phase power, living area taken from the EPC report
Disclaimer:
To better showcase the property’s potential, certain rooms have been digitally furnished. The furniture and decor shown are for inspiration only.
Disclaimer:
This sales information has been compiled with care to provide as complete a picture as possible of the property being offered. However, no rights can be derived from its content. All details, prices, and illustrations are indicative and are subject to change without notice.