
  • info@huize.be
  • +32 (0)89 77 11 77
  • Search profile
Logo
  • Buy
  • Sell
  • Purchase guidance
  • References
  • Our story
  • Contact
Logo
Logo center

Huize Vandevoort

Rode Kruisstraat 22
3620 Lanaken

info@huize.be
+32 (0)89 77 11 77

Sitemap

Buy
Sell
Buying guidance
References
Our story
Contact

Opening hours

Available by phone:
Mon–Fri 9:00–12:00 and 13:00–17:00

We would like to welcome you by appointment, so we can receive you personally.

© Omnicasa Software Solutions - Disclaimer - Privacy statement - Cookie policy - Cookie settings

Commercial building on prime location with commercial ground floor, garage and very spacious upstairs apartment with roof terrace in the heart of Lanaken

€ 519.000
Stationsstraat 91, 3620 Lanaken
EPC label

4
1
288 m²
295 m²
1

Commercial building in a prime location with a retail ground floor and a spacious upper-floor apartment featuring a large rooftop terrace in the heart of Lanaken.

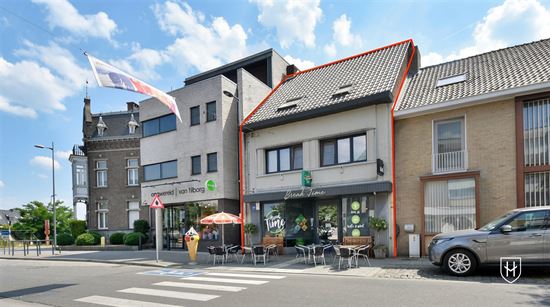
This fully modernized commercial building combines a superbly located ground-floor retail space of 295m² with a spacious and stylish upper-floor residence of no less than 288m², featuring a large and sunny rooftop terrace with optimal privacy. An exceptional opportunity for those who want to combine living and working, or who are looking for a solid investment in a prime, highly visible location.

The ground-floor commercial space, currently operating as a sandwich shop and ice cream parlor, comprises a 122m² retail area, an 86m² warehouse, and a 67m² garage. Thanks to the rear driveway via Spoorwegstraat, both the garage and the storage area are easily accessible—ideal for loading and unloading. The direct connection to the N78 also ensures excellent accessibility.

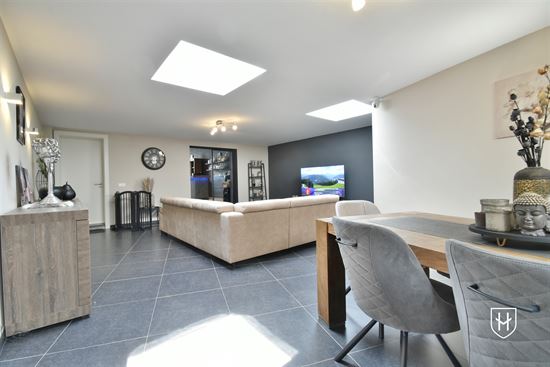
The upstairs residence, spread over the first and second floors, was tastefully modernized in 2017 and offers a living area of no less than 288m² with 4 full-sized bedrooms.  

The location is a major asset: right in the center of Lanaken, with parking right outside the door and, as an added bonus, the construction of the brand-new Pyxiscollege school campus at the beginning of the street—a guaranteed source of foot traffic and visibility.

Finally, we’d like to note that the property has an excellent EPC rating of B and an asbestos-safe certificate, which contributes to a worry-free purchase.

LAYOUT:
Ground Floor 295m²:

  • Retail space
  • Restroom facilities (women’s & men’s)
  • Warehouse
  • Garage 67m², accessible via a driveway at the rear (Spoorwegstraat), ideal for loading and unloading


1st Floor 228m² ( modern 60 x 60 ceramic tiles):

  • Entrance Hall
  • Modern open-concept kitchen (16m²) with a high-gloss, handle-less cabinetry set equipped with a refrigerator, convection oven, stovetop, range hood, and dishwasher
  • Spacious living room 54m²
  • Multipurpose room (60m²) that can be used as a hobby room, office, or playroom for the children, with a large sliding window opening onto the terrace
  • Spacious, south-facing sun terrace of 58m² where you can enjoy the sun in complete privacy
  • 2 bedrooms (16m² and 13m²)
  • Storage room with washing machine hookup
  • Toilet (wall-mounted toilet + sink)
  • Hallway with stairs to the top floor


2nd Floor 60m²:

  • Solid beech staircase
  • 3rd and 4th Bedrooms (20m² and 11m²)
  • Modern bathroom with walk-in shower and vanity unit
     

Features: air conditioners 
Commercial ground floor and warehouse: heating
and cooling via heat pump / air conditioners (2020) + condensing gas boiler (2017) + 200L water heater
Living area:
underfloor heating and radiators powered by a condensing gas boiler (2016)

The current interior of the commercial section can, if desired, be taken over in its entirety, allowing you to simply continue operating the business as usual. Truly a unique opportunity! 

Disclaimer:
To better showcase the property’s potential, certain spaces (bedrooms and terrace) have been digitally staged. The furniture and decor shown are for inspiration only.

Disclaimer:
This sales information has been carefully compiled to provide as complete a picture as possible of the property being offered. However, no rights may be derived from the content. All details, prices, and illustrations are indicative and are subject to change without notice.
Vandevoort Bart

info@huize.be
+32 (0)89 77 11 77


Commercial building on prime location with commercial ground floor, garage and very spacious upstairs apartment with roof terrace in the heart of Lanaken

General information


AddressStationsstraat 91, 3620 Lanaken

Total area288 m²

Number of bedrooms4

Ground surface area295 m²

Number of bathrooms1

Commercial area295 m²

Number of toilets2

AvailabilityTo be established

Number of garages1

Back facade orientationSouth

Energy performance


EPC label
EPC label

EPC Value166 kWh/m²/year

Financial


Price€ 519.000

Cadastral income€ 1.710

Comfort


HeatingGas on line heating

Window framesPVC/Wood

GlazingDouble glazing

InteriorAirconditiong, Garage - Electric

Building


BuildingTerraced house

ConditionUsed

Year of construction1953

Asbestos typeAsbestos safe

Year of renovation2017

Date of asbestos certificate23/6/2023

Urban planning information


Right of first refusalNo

Flood risk zoneNo

PermitYes

Designated flood zoneNo

SummonsNo judicial recovery measure or administrative measure

Riverbank zoneNo

Subdivision permitNot applicable

G-scoreClass A

ZoningLiving area

P-scoreClass A

General information


AddressStationsstraat 91, 3620 Lanaken

Total area288 m²

Number of bedrooms4

Ground surface area295 m²

Number of bathrooms1

Commercial area295 m²

Number of toilets2

AvailabilityTo be established

Number of garages1

Back facade orientationSouth

Energy performance


EPC label
EPC label

EPC Value166 kWh/m²/year

Financial


Price€ 519.000

Cadastral income€ 1.710

Comfort


HeatingGas on line heating

Window framesPVC/Wood

GlazingDouble glazing

InteriorAirconditiong, Garage - Electric

Building


BuildingTerraced house

ConditionUsed

Year of construction1953

Asbestos typeAsbestos safe

Year of renovation2017

Date of asbestos certificate23/6/2023

Urban planning information


Right of first refusalNo

Flood risk zoneNo

PermitYes

Designated flood zoneNo

SummonsNo judicial recovery measure or administrative measure

Riverbank zoneNo

Subdivision permitNot applicable

G-scoreClass A

ZoningLiving area

P-scoreClass A