
Elegant villa with a separate office space, 6+ bedrooms, 2 bathrooms, a swimming pool, a double garage, and an additional building lot in a prominent, scenic location in Bocholt-Kaulille
Spacious living, professional work, and the enjoyment of peace and privacy come together here in a unique way.
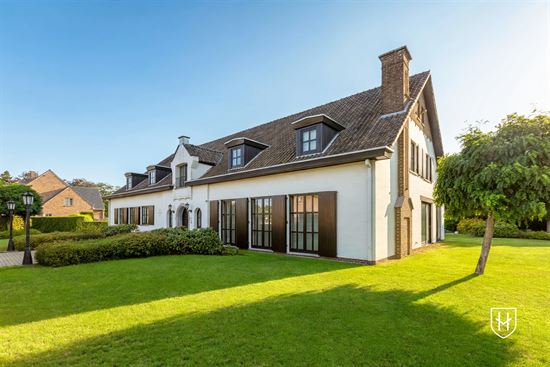
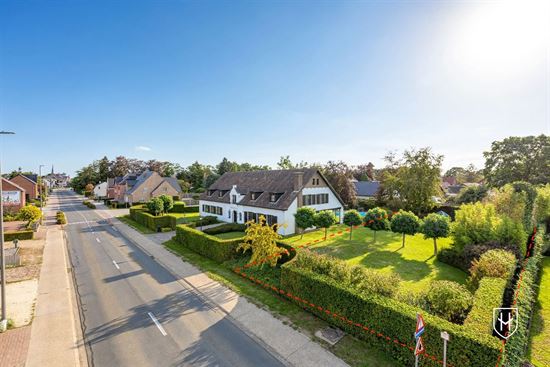
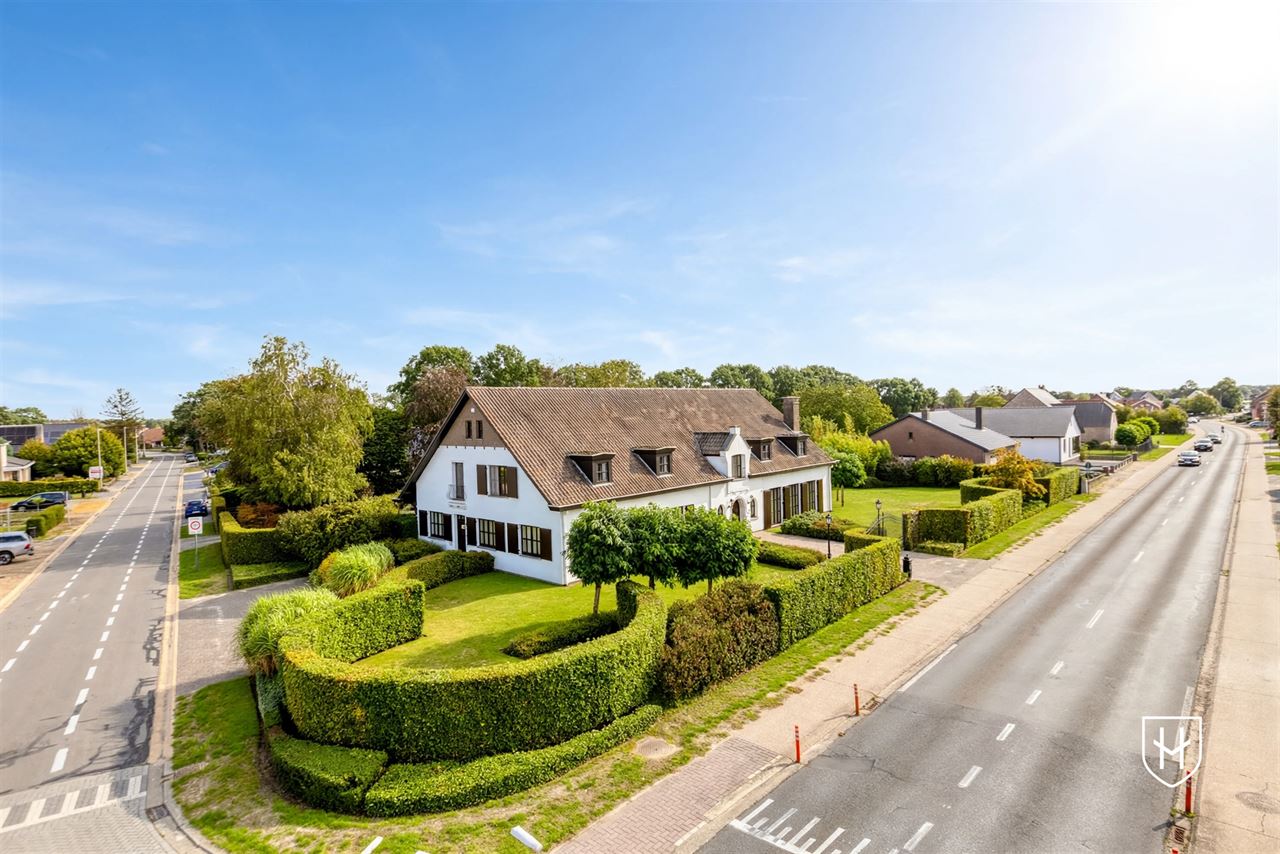
This elegant and spacious villa is located in Kaulille, a leafy suburb of Bocholt, and offers an exceptional combination of space, comfort, and versatility. With no fewer than 6 bedrooms, 2 bathrooms, a double in-house garage, and a beautifully landscaped garden with a pool, this property surprises both in terms of its appeal and its potential.
A major added value is the former dental practice of approximately 87 m², featuring its own entrance and private parking. This separate space offers numerous possibilities and is ideally suited for a freelance profession, a practice, or a home office, allowing for a comfortable separation between living and working spaces.
The villa also offers particularly interesting prospects for those seeking a solution for multigenerational living . Thanks to its generous size and separate entrance, the former practice space can be converted into an independent living area, ideal for in-home parents, adult children, an au pair, or guests.
A Garden with More Than Just Charm
The beautifully landscaped garden creates a green and private setting surrounding the home, with the pool serving as a stylish focal point. Here, you can enjoy the outdoors in complete tranquility, with plenty of space for relaxation and long summer evenings.
Moreover, the spacious lot offers an interesting additional advantage: there is potential to subdivide a portion of the garden and create a separate building lot. This could also make this property particularly attractive from a future-oriented perspective. Of course, any subdivision is always subject to applicable zoning regulations and the obtaining of the necessary permits.
Living in the Green Village of Kaulille
The location also contributes to the unique character of this property. Kaulille combines the charm and tranquility of a rural living environment with a pleasant village life and good accessibility.
The green surroundings invite you to go for walks and bike rides, while shops, schools, restaurants, and sports facilities are within easy reach. Bocholt, Bree, Pelt, and the Dutch border region are also easily accessible.
The result is a property with exceptional potential:spacious family living, a home office or practice, multigenerational living, enjoying a beautiful garden with a pool, and possible additional building potential.
A villa with character for those who are not only looking for space, but above all for a home that can be effortlessly adapted to different stages of life.
LAYOUT:
Basement:
- Fully equipped with crawl spaces, accessible from the garage
Ground Floor Practice Space:
- Entrance to the practice space (Schuttebergslaan) with parking for clients
- Waiting room
- Restroom
- Reception / Office
- 2 separate treatment rooms with a shared storage area featuring a kitchenette and water connection
Ground floor of the residence:
- Driveway to the double in-house garage
- Entrance to the home (Kaulillerweg)
- Beautiful entry hall with a loft and a stately natural stone staircase
- Guest restroom and coat closet
- L-shaped living room with a fireplace and sliding doors to the garden room, which features an additional fireplace
- Luxury Miele kitchen, featuring a granite countertop, American-style fridge-freezer, oven, microwave, induction cooktop, range hood, and dishwasher
Both the living room and kitchen have access to the beautiful backyard via a sliding door - Cool storage room with a small wine cellar
- Service hall with access to the practice, garage, and garden
- Laundry room with additional connections for a shower
- Indoor two-car garage with tile flooring
- Utility room with the pool’s filtration system, gas-fired central heating system (Buderus), and water heater
Upper Floor:
- Grand marble staircase leading to the light-filled landing with a loft
- 6 bedrooms, including a master bedroom with an additional walk-in closet
- 1st bathroom with shower stall, toilet, and vanity with two sinks and cabinets
- Second bathroom with a bathtub, shower, and vanity with two sinks and cabinets
- Storage room with stairs leading to the spacious attic above the rest of the house
Outside:
- fenced-in garden offering plenty of privacy, landscaped with mature plants and a large covered patio
- Heated swimming pool (built in 2008, heated via 4 solar panels + central heating) with an electric roll-up cover and integrated steps
Features: crawl spaces, gas-fired central heating boiler (Buderus, 2020), electric gate, hardwood window frames with double-pane insulated glass, alarm system
Disclaimer:
To better showcase the property’s potential, certain rooms have been digitally staged. The furniture and decor shown are for inspiration only.
Disclaimer:
This sales information has been compiled with care to provide as complete a picture as possible of the property being offered. However, no rights may be derived from its content. All details, prices, and illustrations are for illustrative purposes only and are subject to change without notice.