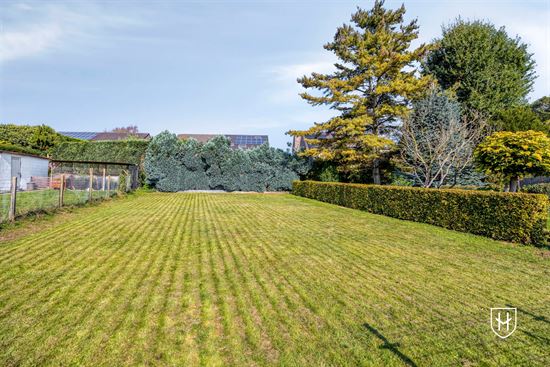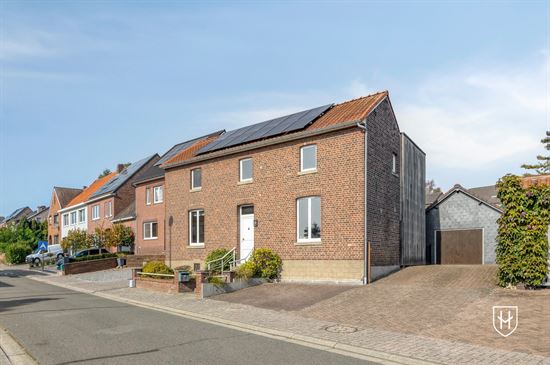

Charming home with a sleek addition, solar panels, and a detached garage, situated on a beautiful lot of 9a 88ca, right in the heart of the charming village center of the beloved Lanaken-Gellik.
In 2021, the original home was expanded with a spacious, sleekly designed addition featuring Thermowood siding, with a deliberate choice for high ceilings and large windows. The result is an impressively spacious and light-filled living area with a strong sense of openness and a beautiful connection to the spacious garden. All of this on a generous lot of 9a 88ca, right in the heart of the charming village center of the beloved Lanaken-Gellik.
The sleek, contemporary addition creates a surprisingly beautiful contrast with the authentic elements that have been carefully preserved. Think of the warm plank flooring in the master bedroom, the original tile floor in the playroom, the characterful roof beams, and several charming interior doors. A successful blend of old and new, with a unique charm!
There’s no shortage of practical comfort either! The basement and the detached garage with an additional loft offer plenty of storage space.
Looking forcomfortable and energy-efficient living? The combination of underfloor heating, solar panels, and air conditioning contributes to a pleasant indoor climate and energy-efficient consumption.#NewLine#And a nice bonus: EPC rating D (308 kWh, just shy of a C rating), so no mandatory renovation required!
Gellik offers the best of both worlds. Here, you live on the edge of nature, while the vibrant city of Maastricht is just a few minutes’ drive away. This unique combination makes this location particularly attractive for those seeking peace and quiet but who still want the city close by.
The landscape and the Albert Canal provide a beloved backdrop for cyclists, hikers, and runners. Whether you’re jogging along the water in the morning, taking a relaxing evening stroll, or enjoying the fresh air with your dog—outdoor living comes naturally here.
Gellik also scores well in terms of amenities; there’s a preschool and elementary school, an art and music academy, and its own local supermarket. In short: a place where you can catch your breath, but never have to stand still.
LAYOUT:
Basement:
- Authentic storage cellar (17m²) with vaulted ceiling
Ground Floor 127m² (mostly ceramic parquet flooring + radiant floor heating):
- Entrance hall with staircase
- Office / Playroom 17m² with authentic tile floor;
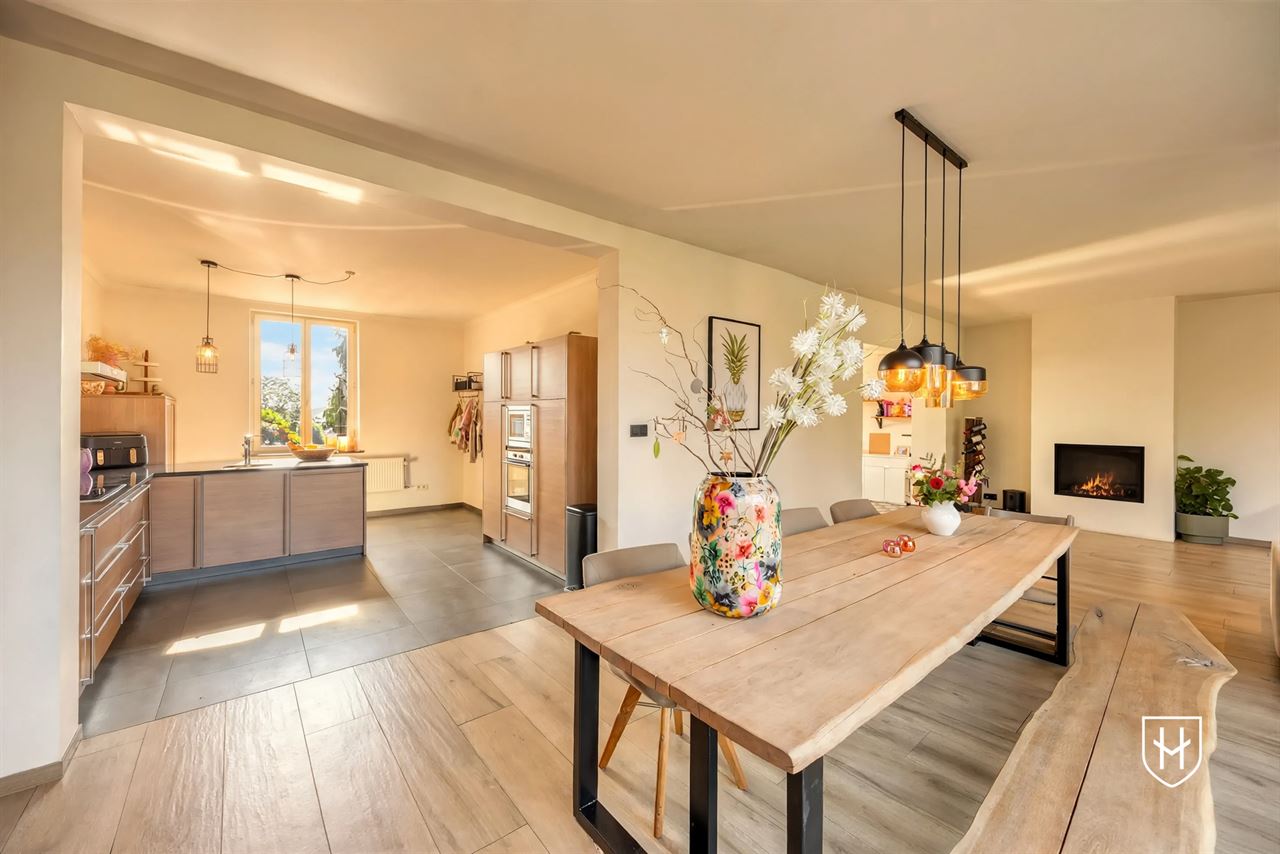
Currently open to the living area but can easily be converted into a home office with its own entrance from the entry hall - Stunning modern living area totaling 65m², consisting of an open-concept kitchen, dining room, and living room
- Modern kitchen-diner featuring a granite countertop and a breakfast bar seating 4 people, equipped with a refrigerator, induction cooktop, range hood, dishwasher, oven, and microwave
- Stunning L-shaped living room with high ceilings and ideal natural light from the large, floor-to-ceiling windows, creating a perfect connection to thegarden
Featuring modern ceramic oak parquet flooring with underfloor heating and a beautiful designer gas fireplace - The dining room has been furnished with extra luxury, featuring a beautiful custom-built cabinet wall
- Hallway with a modern restroom (wall-mounted toilet + sink)
- Storage room with washing machine hookup, gas boiler (Vaillant), shower stall, and garden door
- Driveway for multiple cars
- Detached garage ( ) with additional storage space in the attic
First floor, 81m²:
- Landing
- Bathroom with bathtub, shower, toilet, and vanity
- 3 bedrooms, all with air conditioning (heating + cooling)
- 4th bedroom can be used as a nursery, walk-in closet, or home office;
2 bedrooms feature luxury oak laminate flooring, and 2 bedrooms still have the original plank flooring
Features: 12 solar panels, air conditioning on this floor (heating + cooling), underfloor heating in the living area, gas-fired boiler (Vaillant), aluminum window frames with high-efficiency glazing (rear facade) and hardwood window frames with double-pane, insulated glazing (front facade)
Disclaimer:
To better showcase the property’s potential, certain rooms have been digitally furnished. The furniture and decor shown are for inspiration only.
Disclaimer:
This sales information has been compiled with care to provide as complete a picture as possible of the property being offered. However, no rights may be derived from its content. All details, prices, and illustrations are indicative and are subject to change without notice.