
Modern living comfort in a historic farmhouse: a recently built home with a large terrace, private garden, and parking at the rear of the complex, in a quiet, rural location in Lanaken-Kesselt
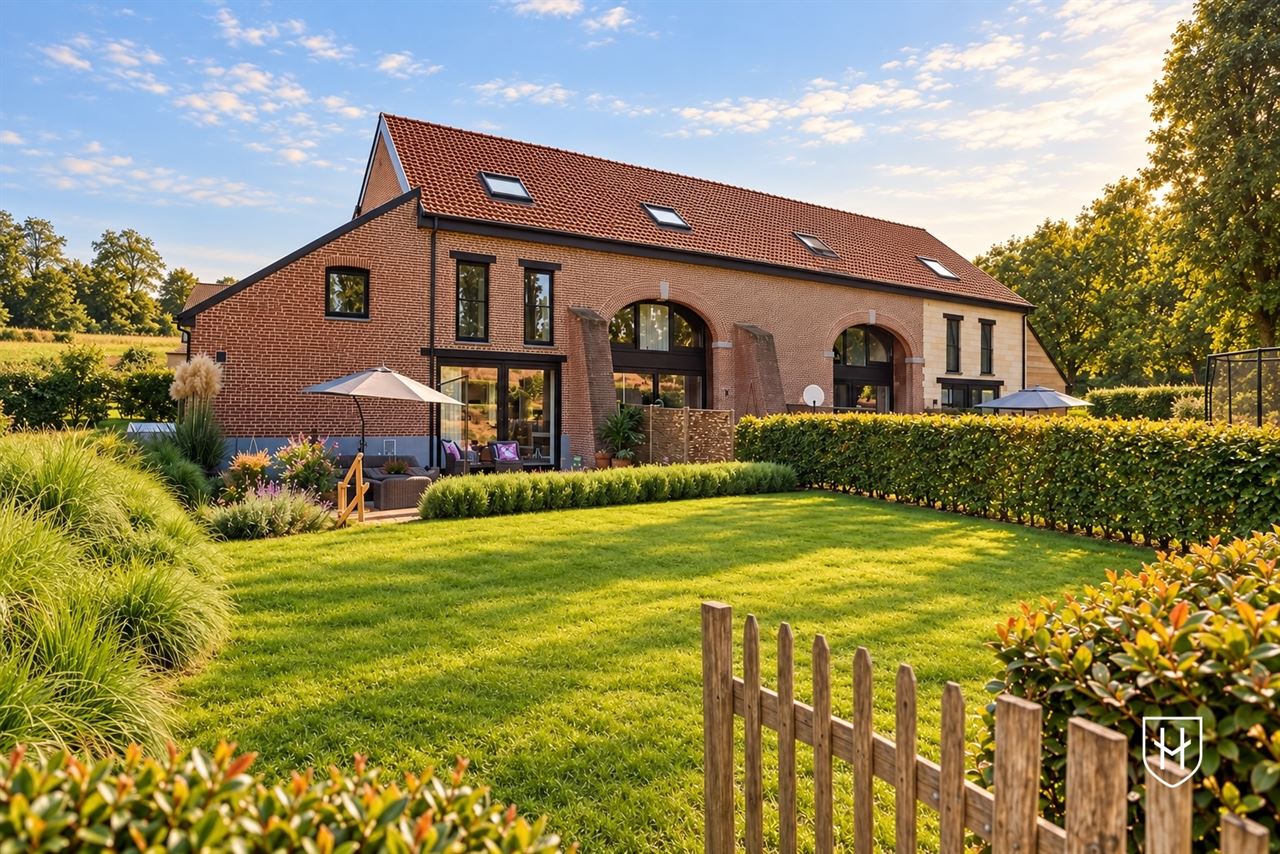
The home is part of “Residence ‘The Farm,’” a small-scale residential project with just 13 homes. The historic farmhouse was transformed into a unique living environment with great respect for its authentic character—and it’s no surprise that it was awarded the Golden Brick as Construction Project of the Year (2023).
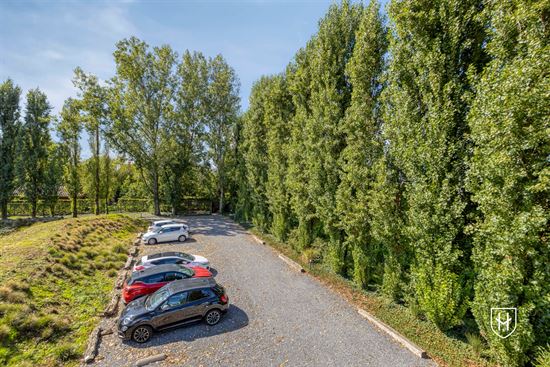
At the rear of the complex is a spacious parking area with one designated parking space. A second parking space is available for rent. From the parking area, you have direct access to the private backyard and the home, offering exceptional convenience.
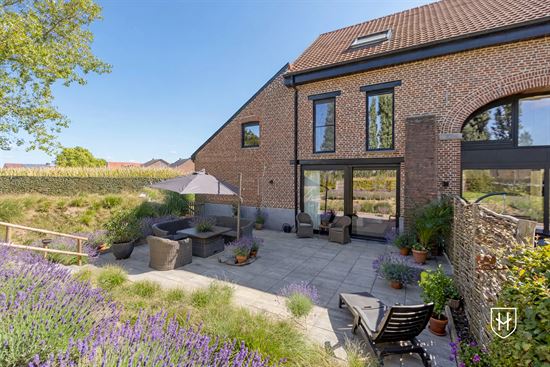
The sunny garden with its spacious terrace is a wonderful place to enjoy the rural setting in peace and quiet. In addition, the home features a lockable outdoor storage shed, ideal for storing bicycles and providing extra storage space.
Kesselt is a charming, rural village in the municipality of Lanaken, surrounded by vast fields, green landscapes, and beautiful hiking and biking trails. The village exudes tranquility and authenticity, and Maastricht is also just a short distance away. This allows you to enjoy the best of both worlds: relaxed living in a green setting, with the vibrancy, gastronomy, and cultural amenities of the city within easy reach. Thanks to its convenient location, the main roads leading to Hasselt, Tongeren, and Bilzen are also easily accessible.
A unique place to live for those who appreciate modern comfort, historic charm, and a peaceful setting surrounded by nature.
LAYOUT:
Ground Floor (ceramic tile flooring + radiant heating):
- Entrance hall
- Storage room with washing machine hookup and wall rack
- Modern kitchen with built-in appliances (refrigerator, freezer, dishwasher, induction cooktop, range hood, oven, and microwave)
- Living room with large sliding window and a view of the greenery in the private garden and the surrounding farm grounds
- Large terrace + slightly elevated garden for sunbathing, all beautifully landscaped with perennials
1st Floor (luxury laminate flooring + radiant floor heating):
- Industrial concrete staircase
- Bedroom with a stunning view of the garden and the fields beyond
- Modern bathroom with a bathtub, walk-in shower, and vanity
- Separate toilet
2nd Floor (luxury laminate flooring):
- Fixed concrete staircase
- Second bedroom with built-in closets and a large Velux window with a blackout roller blind and fly screen
- Storage room with gas boiler (Vaillant) and mechanical ventilation unit
Features: aluminum window frames with HR++ double glazing + fly screens, gas-fired boiler, and radiant floor heating
Disclaimer:
To better showcase the property’s potential, certain rooms have been digitally furnished. The furniture and decor shown are for inspiration only.
Disclaimer:
This sales information has been compiled with care to provide as complete a picture as possible of the property being offered. However, no rights may be derived from the content. All details, prices, and illustrations are indicative and are subject to change without notice.