
A charming modernist bungalow designed by architect Lode Vandenbroek, featuring 4 bedrooms (one of which can be used as an office) and a sunny garden
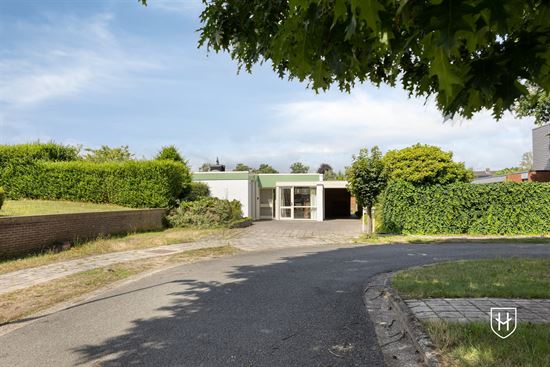
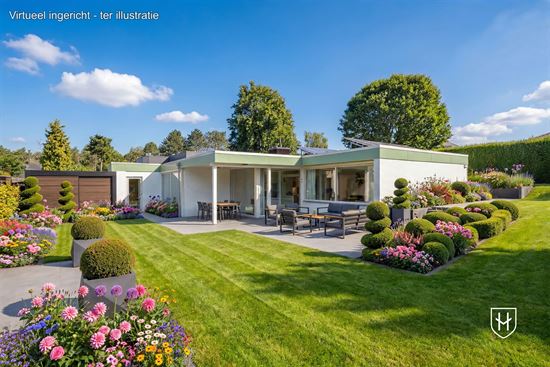
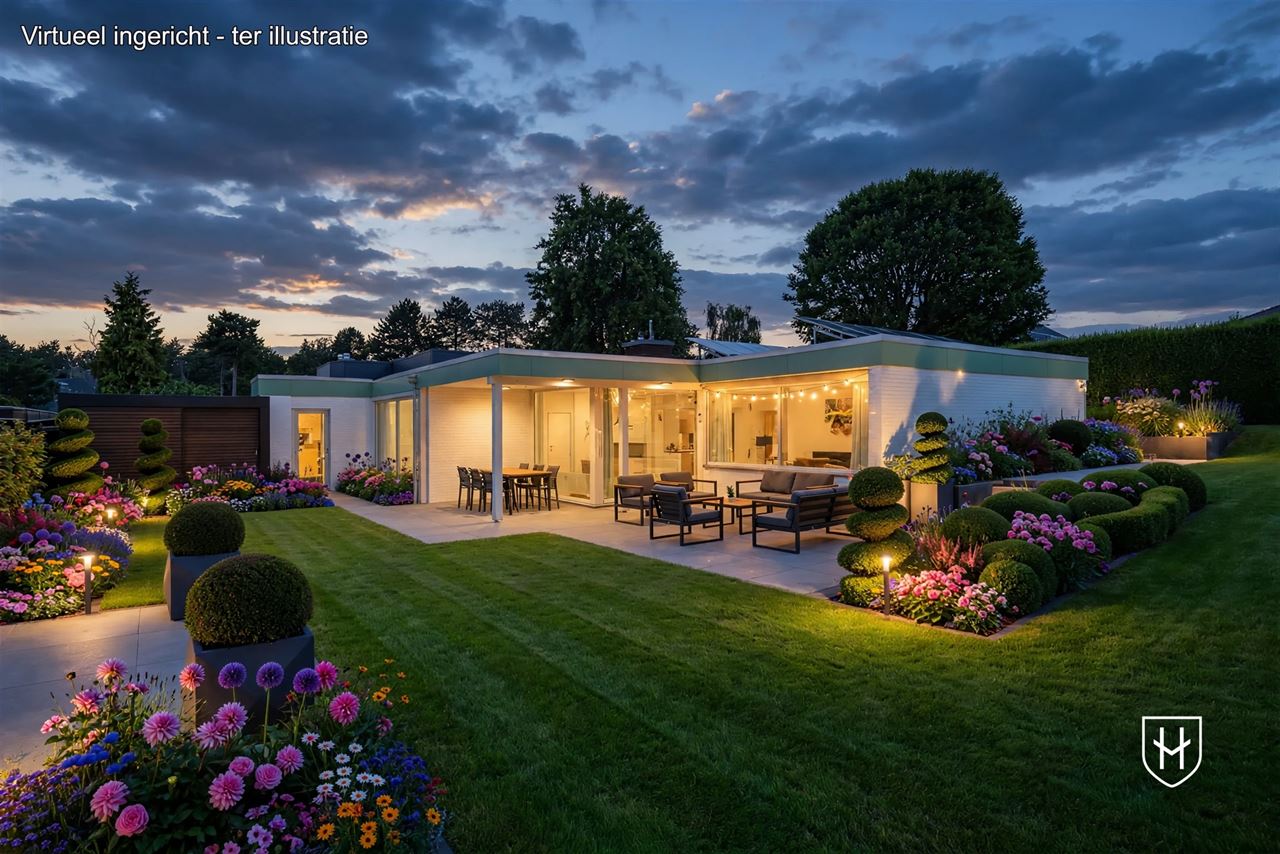
This unique modernist bungalow was originally built in 1971 and has been stylishly expanded over the years based on a design by renowned architect Lode Vandenbroek. The home stands out for its timeless architecture, featuring white-painted brick facades, large windows, and thoughtful use of natural light, allowing the interior and exterior to blend seamlessly.
The spacious living areas enjoy an abundance of natural light and offer a constant visual connection to the beautifully landscaped garden. The combination of warm materials, a practical layout, and the distinctive architecture creates a particularly pleasant and comfortable living experience.
The home is situated on a beautiful 739 m² lot, is optimally oriented toward the rear, and enjoys a sunny southwest-facing location. Thanks to its location on a quiet, green square in a cul-de-sac, you’ll enjoy maximum peace and quiet, privacy, and an open living experience.
Ground Floor Layout
- Entrance hall
- Spacious and bright living room with large windows and an electrically operated sunshade.
- Dining room
- Open, fully equipped kitchen
- Office or practice space with its own outdoor entrance
- Bedroom 1
- Bedroom 2 / garden room
- Bedroom 3
- Bathroom with walk-in shower
- Separate toilet
- Laundry area
- Covered terrace
- Carport
- Garden shed and separate garden house/bicycle shed
- Fully fenced-in garden
Highlights
- Modernist architecture by Lode Vandenbroek
- Timeless Scandinavian-inspired design
- Entirely single-story living
- Large windows and exceptional natural light
- 4 full-size bedrooms
- Including one office or practice space with a separate entrance
- Southwest-facing lot
- Plenty of privacy and a quiet location
- Located on a charming, green little square on a dead-end street
- Near nature and hiking areas
- Roof recently renovated and insulated
- Ideal family home or home for those who want to combine living and working
- Easy access to the Dutch border and Eindhoven
Disclaimer:
To better showcase the home’s potential, certain rooms have been digitally staged. The furniture and decorations shown are for inspiration only.
Disclaimer:
This sales information has been compiled with care to provide as complete a picture as possible of the property being offered. However, no rights can be derived from the content. All details, prices, and illustrations are approximate and are subject to change without notice.