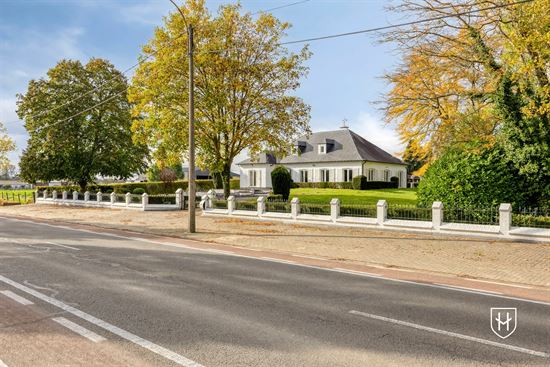
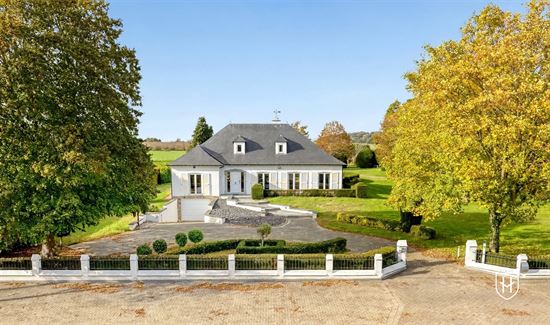

Elegant country villa with an in-house garage and spacious outbuilding/guesthouse on a beautiful 5,379 m² lot in Bilzen-Hoeselt
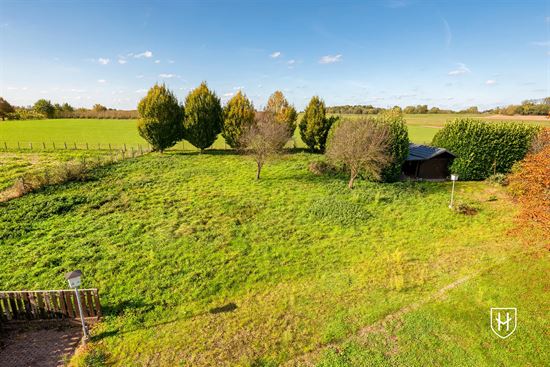
Nestled amid vast agricultural fields, this charming country villa is situated on an exceptionally spacious lot of no less than 5,379 m². A property that combines tranquility, privacy, and space with numerous possibilities for the future.
In 1985, the home underwent a major renovation, during which its floor area was significantly expanded. At the same time, a completely new roof was installed, and the interior received a thorough makeover. Recently, the living room and bedrooms were fitted with beautiful oak parquet flooring.
The home features a generously sized basement and, as a result, includes a spacious in-house garage and plenty of additional storage space.
This property also offers interesting advantages in terms of energy efficiency and technical features: a favorable EPC rating of C (no renovation required) and, additionally, an asbestos safety certificate.
Additional highlights:
* An added bonus is the spacious outbuilding, which is in need of renovation and offers the potential to be used as a guesthouse with its own kitchen and bathroom.
* The future potential of this property is also particularly interesting. Thanks to its location in an agricultural area, subject to applicable zoning regulations and the obtaining of the necessary permits, a complete rebuild can also be considered, with a maximum building volume of 1,000 m³.
* Impressive lot width of over 50 meters.
Location and surroundings:
This property enjoys a particularly attractive location in the midst of the rolling Haspengouw countryside, where tranquility, open space, and nature go hand in hand with excellent accessibility. The nearby town of Spouwen offers all daily amenities, including a Spar supermarket, an elementary school, and various dining options. Thanks to its central location between Tongeren, Bilzen, and Maastricht, and the easy access to the E313 via the Tongeren exit, the surrounding cities and major transportation routes are also easily accessible.
Furthermore , the home is located in the heart of Haspengouw, Belgium’s largest fruit- and wine-growing region. A beautiful area with vast orchards, rolling landscapes, and numerous hiking and biking trails. The impressive Alden Biesen Castle and the renowned Genoels-Elderen Wine Castle are also located nearby.
LAYOUT:
Basement, 137m²:
- Indoor garage for two cars parked end-to-end, featuring a tile floor and an electric sectional door
- Storage room
- Utility room with central heating boiler, water heater, and washing machine hookup
- Crawl spaces
Ground floor 235m²:
- Spacious, elegant entry hall
- Glass interior doors leading to the living room
- Spacious L-shaped living room (71m²) with plenty of natural light and beautiful marble flooring combined with oak parquet. The space has been beautifully finished with a suspended ceiling featuring recessed spotlights and a custom-built TV cabinet.
- Kitchen with a modernized layout featuring an induction cooktop, refrigerator, freezer, oven, microwave, and a natural stone countertop + dining table
From the kitchen, there is a door leading to the spacious garden room - Utility room with custom cabinetry and sink
- Garden room (45 m²) with tile flooring and fantastic views of the garden through the large windows
- Master bedroom with a built-in closet featuring sliding doors and an adjoining bathroom, equipped with a luxury bathtub, shower stall, toilet, and bathroom vanity with a natural stone countertop and two sinks
- Second bedroom, also featuring a built-in closet with sliding doors
Upper Floor 80m²:
- A fixed staircase leads to the upper floor, which, with an area of no less than 80 m², offers numerous layout possibilities. The space features a landing and three separate rooms, which can be finished and furnished to your liking as bedrooms and a bathroom.
- Thanks to the two dormer windows, this floor already enjoys plenty of natural light. The generous ceiling height of 2.90 meters and the concrete floor provide an excellent foundation for further renovation.
Features: PVC window frames with double-pane, insulated glazing; natural stone and hardwood flooring; crawl spaces; alarm system; fully fenced with an electric entrance gate; electric garage door; oil-fired central heating boiler
Disclaimer:
To better showcase the property’s potential, certain rooms have been digitally staged. The furniture and decor shown are for inspiration only.
Disclaimer:
This sales information has been compiled with care to provide as complete a picture as possible of the property being offered. However, no rights may be derived from its content. All details, prices, and illustrations are for illustrative purposes only and are subject to change without notice.