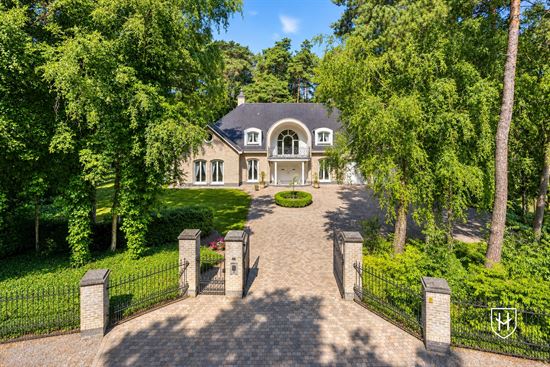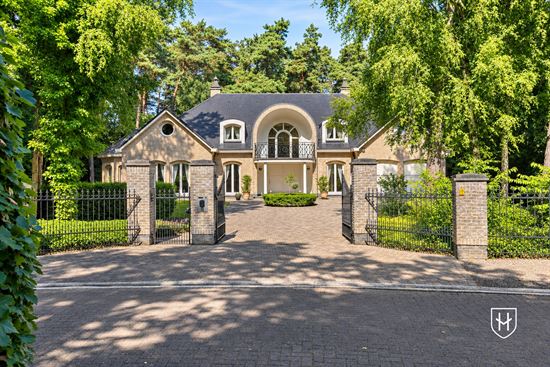
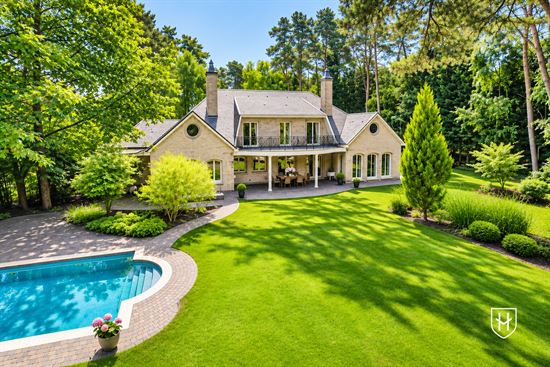

Exclusive, spacious villa in a prestigious residential neighborhood in Maasmechelen, situated on a beautiful 3,859 m² lot bordering a wooded nature reserve.
Located in the exclusive residential neighborhood of Maasmechelen, near the Mechelse Heide and the Hoge Kempen National Park, this stylish villa offers a unique combination of tranquility, space, and luxury.
This impressively spacious home exudes class and, thanks to the large master bedroom with an en-suite bathroom and walk-in closet, is perfectly suited for single-level living. The villa is exceptionally well-maintained and generously laid out.
#NewLine#Harmony between indoors and outdoors
The beautifully landscaped garden with mature trees is an oasis of tranquility and features a swimming pool, a cozy covered terrace, and direct access to a basement with a bar and shower room—ideal for relaxation or as a guest suite. Access to the property is via an automated gate, ensuring extra privacy and security.
Inside, you’ll enjoy an impressive entry hall, a pleasant living area, and seven full-sized bedrooms. If desired, the layout can easily be converted to accommodate nine bedrooms. The home is also beautifully situated on the lot, ensuring maximum natural light and a stunning view of the garden and the surrounding nature.
Excellent location in the Euregio
Quietly situated between nature and the city, with excellent transportation links:
- near the center of Maasmechelen
- 20 minutes from the heart of Maastricht
- Brussels, Antwerp, and Eindhoven are all within a 100-kmradius
A unique villa for those seeking luxury, comfort, and an exceptional location.#NewLine#
LAYOUT
Ground floor (natural stone flooring + underfloor heating) 310m²:
- Entry hall with a beautiful staircase, spacious custom-built coat closet, and guest restroom
- Office space (15m²), which can be converted into a bedroom if desired
- Spacious living area (105m²) with a fireplace, stunning garden views, and several cozy seating areas
- Bright, designer kitchen (18m²) with direct access to the covered patio
- Utility room equipped with built-in cabinets, countertop, cooktop, and sink, plus connections for laundry facilities
- Spacious indoor garage for two cars and bicycle storage (7.2/5.5 * 5.95)
- Master bedroom, fully equipped walk-in closet, separate toilet, and beautifully finished bathroom with bathtub, shower, andsink
Floor area 310m²:
- Spacious landing with a loft, a beautiful, light-filled space thanks to large windows with access to the front terrace
- 5 bedrooms (two bedrooms at the rear and the bathroom have access to the rear terrace)
- Second bathroom with shower, corner tub, and vanity with double sink
- Toilet with hand-washing basin
- 3rd bathroom with shower, vanity unit with single sink, and toilet
- Large, spacious room (which could be converted into an extra bedroom) with access to the attic (storage attic via a loft ladder)
Located in the exclusive residential neighborhood of Maasmechelen, near the Mechelse Heide and the Hoge Kempen National Park, this stylish villa offers a unique combination of tranquility, space, and luxury.
This impressively spacious home exudes class and, thanks to the large master bedroom with an en-suite bathroom and walk-in closet, is perfectly suited for single-level living. The villa is exceptionally well-maintained and generously laid out.
#NewLine#Harmony between indoors and outdoors
The beautifully landscaped garden with mature trees is an oasis of tranquility and features a swimming pool, a cozy covered terrace, and direct access to a basement with a bar and shower room—ideal for relaxation or as a guest suite. Access to the property is via an automated gate, ensuring extra privacy and security.
Inside, you’ll enjoy an impressive entry hall, a pleasant living area, and seven full-sized bedrooms. If desired, the layout can easily be converted to accommodate nine bedrooms. The home is also beautifully situated on the lot, ensuring maximum natural light and a stunning view of the garden and the surrounding nature.
Excellent location in the Euregio
Quietly situated between nature and the city, with excellent transportation links:
- near the center of Maasmechelen
- 20 minutes from the heart of Maastricht
- Brussels, Antwerp, and Eindhoven are all within a 100-kmradius
A unique villa for those seeking luxury, comfort, and an exceptional location.#NewLine#
LAYOUT
Ground floor (natural stone flooring + underfloor heating) 310m²:
- Entry hall with a beautiful staircase, spacious custom-built coat closet, and guest restroom
- Office space (15m²), which can be converted into a bedroom if desired
- Spacious living area (105m²) with a fireplace, stunning garden views, and several cozy seating areas
- Bright, designer kitchen (18m²) with direct access to the covered patio
- Utility room equipped with built-in cabinets, countertop, cooktop, and sink, plus connections for laundry facilities
- Spacious indoor garage for two cars and bicycle storage (7.2/5.5 * 5.95)
- Master bedroom, fully equipped walk-in closet, separate toilet, and beautifully finished bathroom with bathtub, shower, andsink
Floor area 310m²:
- Spacious landing with a loft, a beautiful, light-filled space thanks to large windows with access to the front terrace
- 5 bedrooms (two bedrooms at the rear and the bathroom have access to the rear terrace)
- Second bathroom with shower, corner tub, and vanity with double sink
- Toilet with hand-washing basin
- 3rd bathroom with shower, vanity unit with single sink, and toilet
- Large, spacious room (which could be converted into an extra bedroom) with access to the attic (storage attic via a loft ladder)
- Utility room with gas-fired boiler (Vaillant, 2011) and waterheater
Attic
- Storage attic accessible via a loft ladder
Basement
- Accessible via a fixed staircase from the entry hall
- Accessible from the garden
- Utility room with pool filtration system
- Spacious multipurpose room (100 m²) equipped with a bar, ideal as a relaxation area, private gym, etc.
- Separate toilet and shower provided
- Separate utility room provided
- Separate compact kitchenette with sink
- Several storage areas
Extras: Well-maintained, stunning location in the heart of a popular villa community, alarm system, mature trees on the lot, swimming pool, covered terrace, senior-friendly (master bedroom and en-suite bathroom on the ground floor), favorable EPC rating!
EPC label: B (172 kWh/m² per year) 20250618-0003625512-RES-1
Living area taken from the EPC certificate
Attic
- Storage attic accessible via a loft ladder
Basement
- Accessible via a fixed staircase from the entry hall
- Accessible from the garden
- Utility room with pool filtration system
- Spacious multipurpose room (100 m²) equipped with a bar, ideal as a relaxation area, private gym, etc.
- Separate toilet and shower provided
- Separate utility room provided
- Separate compact kitchenette with sink
- Several storage areas
Extras: Well-maintained, stunning location in the heart of a popular villa community, alarm system, mature trees on the lot, swimming pool, covered terrace, senior-friendly (master bedroom and en-suite bathroom on the ground floor), favorable EPC rating!
EPC label: B (172 kWh/m² per year) 20250618-0003625512-RES-1
Living area taken from the EPC certificate
Disclaimer:
To better showcase the property’s potential, certain rooms have been digitally furnished. The furniture and decor shown are for inspiration only.
Disclaimer:
This sales information has been carefully compiled to provide as complete a picture as possible of the property being offered. However, no rights may be derived from its content. All details, prices, and illustrations are indicative and subject to change without notice.