
Stately French-style doctor’s villa with a heated outdoor pool, separate office space, and a double indoor garage, situated on a spacious lot of 1,366 m² in the popular town of ’s-Gravenvoeren
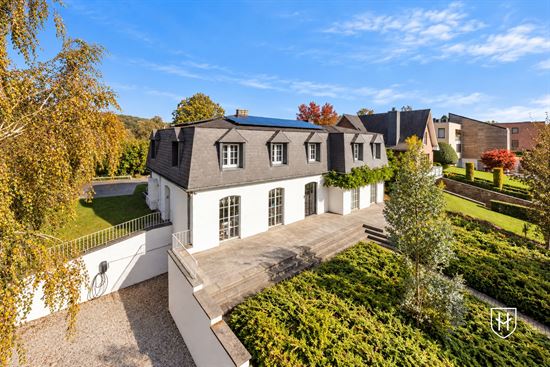
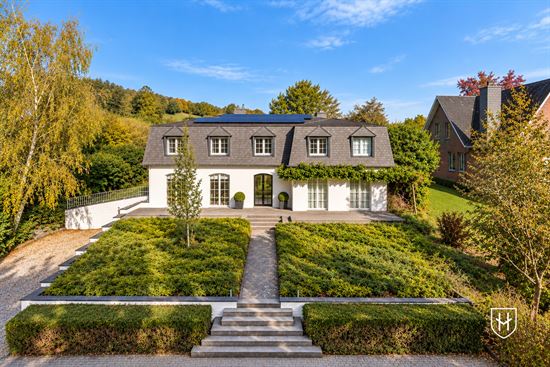
This charming French-style doctor’s villa is located in the picturesque and rural town of ’s-Gravenvoeren, where classic elegance, spaciousness, and contemporary living comfort come together in perfect harmony. The villa enjoys a beautiful location on a spacious lot of 13a 66ca and stands out for its stately appearance, authentic materials, and versatile uses.
The home underwent a thorough renovation, which included replacing and insulating the roof, upgrading the heating system and kitchen, and renovating the stairwell. New PVC window frames were also installed on the upper floor, and the living area received a new aluminum sliding window. The beautiful original travertine and parquet floors were preserved and lend the interior its warm, timeless character.
This villa also has a lot to offer in terms of energy efficiency. With 30 solar panels, two air conditioning systems that both cool and heat, and an EPC rating of C (209 kWh/m² per year)—which only narrowly exceeds the threshold for a B rating—the home is exceptionally well-equipped. In addition, it features an approved electrical system.
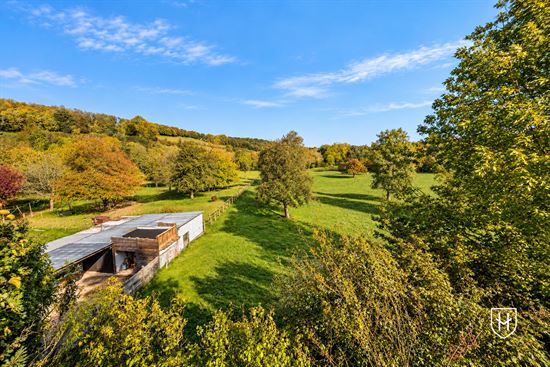
The beautifully landscaped outdoor space is a delightful place to enjoy the tranquility of country life. The heated outdoor pool with a solar deck adds an extra touch of luxury and a vacation-like atmosphere.
A special asset is the separate practice space, which offers numerous other possibilities. Think of a comfortable guesthouse, a granny flat, or independent living quarters for family members—subject, of course, to the required permits.
Finally, the villa features an exceptionally spacious indoor garage with room for two cars.
Living in ’s-Gravenvoeren feels a little like a vacation every day! Tucked away in the enchanting hilly landscape of the Voer region lies this charming village, where rolling meadows, picturesque views, and authentic village charm come together. An idyllic setting that invites you to enjoy endless walks, bike rides, and the good life. Here, you’ll experience the peace and beauty of rural living without sacrificing accessibility. Thanks to its excellent location near Maastricht, Visé, and Aachen, you’ll enjoy the best of both worlds: wonderful outdoor living, with the city always within easy reach.
A villa full of character and allure, where authentic charm, contemporary comfort, and versatility come together in a beautiful location in the Voer region.
LAYOUT:
Basement:
- Large indoor garage for 2 cars (parked one behind the other, 9.8 m x 2.9 m), with an automatic overhead door
- Wine cellar
- Storage rooms
- Utility room with central heating boiler, water heater, washing machine hookup, and pool system
- Crawl spaces
Ground floor 148m²:
- Spacious entry hall with beautiful classic travertine flooring
- Coat closet and modern guest restroom
- Additional entry hall on the left side of the house, suitable for a practice space
- Former doctor’s office, currently used as a playroom (19m²), bedroom, and storage room
- This practice also features its own entry hall, restroom, and a separate entrance on the left side of the villa
- Living room (54m²) with a fireplace, original hardwood floors (re-oiled), and a wide sliding glass door leading to the backyard and patio
- Semi-open kitchen with a natural stone countertop, equipped with a stove featuring a large oven and induction cooktop, range hood, dishwasher, refrigerator, and breakfast bar
First Floor 148m² (parquet flooring and luxury laminate flooring):
- New modern oak staircase and landing finished in wood and glass
- Spacious office with multiple workstations and fully custom-designed furnishings
- Tasteful library
- Master bedroom with an attractive custom-built wall featuring integrated lighting and oak parquet flooring
- Private bathroom featuring a freestanding bathtub, shower, toilet, and vanity with two sinks
- Private, tasteful walk-in closet, fully custom-built
- Two spacious, light-filled bedrooms with a shared bathroom in between, completely renovated, featuring a shower and connections for a vanity unit
Features: new aluminum sliding window with high-performance (HR) glazing (living room), renovated PVC window frames with high-performance (HR) glazing, oil-fired central heating boiler (2013) + air conditioners, 30 solar panels
Disclaimer:
To better showcase the property’s potential, certain spaces have been digitally furnished. The furniture and decor shown are for inspiration only.
Disclaimer:
This sales information has been compiled with care to provide as complete a picture as possible of the property being offered. However, no rights may be derived from its content. All details, prices, and illustrations are indicative and are subject to change without notice.