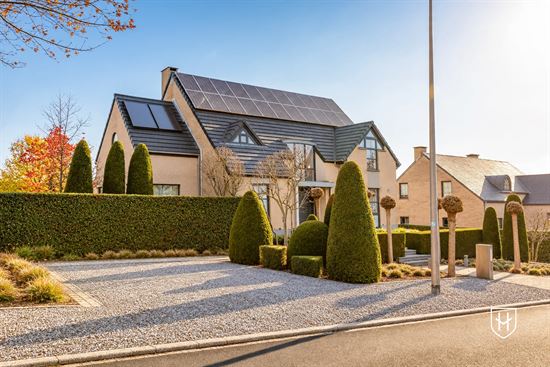
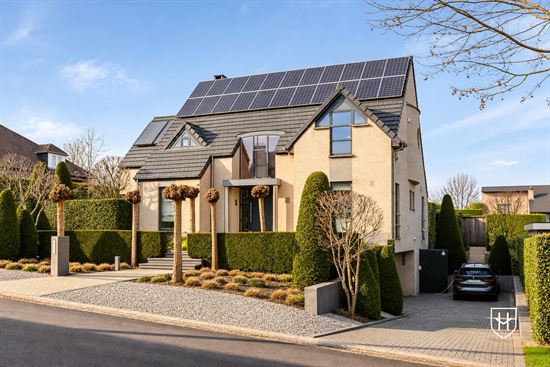

Contemporary villa with an Energy Label A, a beautifully landscaped garden, and a quiet location within walking distance of downtown Tongeren.
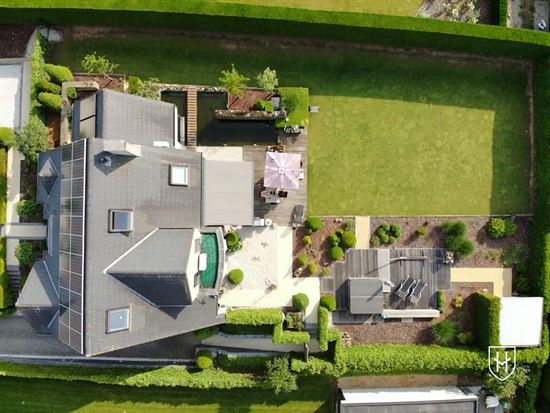
Located in a quiet, residential neighborhood of villas, within walking distance of Tongeren’s bustling downtown, this contemporary villa sits on a spacious lot of 1,102 m². The home combines modern living comfort with excellent energy efficiency and a beautiful, architecturally designed garden that exudes tranquility and privacy.
Excellent energy rating A, thanks to numerous sustainable and energy-saving upgrades. The villa features, among other things:
- Underfloor heating and cooling, controlled by a heat pump.
- A solar water heater for domestic hot water.
- 22 solar panels, which will continue to generate green energy certificates worth €450 per certificate for several more years.
- Air conditioning for both heating and cooling, ensuring a comfortable indoor climate in every season.
There is also no shortage of practical space. The villa has a full basement and includes, among other things, a spacious indoor garage for two cars and a separate hobby room.
The architecturally landscaped garden forms a harmonious extension of the home and offers a pleasant green setting to enjoy the outdoors in peace and quiet.
The location completes the picture: tucked away in a pleasant, residential villa neighborhood, yet within walking distance of Tongeren’s historic city center, with its shops, cozy restaurants and bars, and numerous amenities.
LAYOUT:
Basement, 140 m²:
- Full basement
- In-house garage for two cars with one wide electric sectional door, equipped with a charging station for electric cars and a water softener
- Cozy hobby room (41m²) with a tile floor and a countertop with a sink and cooktop
- Storage cellar
Ground floor 140 m²:
- Entrance hall with guest restroom
- Office (11.5 m²) with stone carpet
- Glass interior doors leading to the living room
- Cozy living room with new custom-built cabinetry, including a built-in desk, TV cabinet, and tasting corner. Features a beautiful natural stone floor combined with oak parquet flooring.
The air conditioning has been discreetly integrated into the ceiling - Open kitchen with a wooden countertop and Siemens appliances, including an induction cooktop, range hood, oven, dishwasher, microwave, and an American-style fridge-freezer combo
- Utility room with washing machine hookup; laundry chute connected to the children’s bathroom
- Architecturally landscaped garden surrounding the property, fully fenced, featuring a sun terrace and a wooden garden shed.
- The backyard also features a hot tub with an outdoor shower and a relaxation room, fully equipped with sliding glass doors, radiant floor heating, mechanical ventilation, and air conditioning
- Guest parking tastefully integrated into the front yard design
- Paved driveway with easy access to the double in-house garage
First Floor 127 m²:
- Modern designer staircase featuring stainless steel and hardwood flooring
- Spacious master bedroom with hardwood floors
- Walk-in closet with custom-built cabinets
- En-suite bathroom with a bathtub, wall-mounted toilet, vanity with two sinks, and a new glass walk-in shower
- A frosted-glass sliding door was installed between the bedroom and the bathroom
- Bedroom with stone carpet
- Second bathroom with a shower, wall-mounted toilet, and vanity with two sinks; laundry is chutes down to the washing machine one floor below
- Two duplex bedrooms, each with a staircase leading to the attic, creating a playful layout with an additional study or sleeping area; the spaces are connected by a custom-built staircase that incorporates extra closet space
- Utility room with ventilation system D, heat pump, and solar water heater
Technical features: underfloor heating , heat pump, solar water heater, solar panels, aluminum window frames with high-efficiency glazing (Profel) + fly screens,
Extras: central: vacuum system, robotic lawn mower, electric awning + electric screen (living room), new digital thermostats, alarm system, recessed spotlights (wall, floor, and ceiling), air conditioning
Disclaimer:
To better showcase the home’s potential, certain rooms have been digitally staged. The furniture and decor shown are for inspiration only.
Disclaimer:
This sales information has been carefully compiled to provide as complete a picture as possible of the property being offered. However, no rights can be derived from the content. All details, prices, and illustrations are indicative and are subject to change without notice.